Navigate
HomeOverview AboutWhy Nova Trading Contractors & PlumbersTrade rates & referrals ContactVisit or WhatsApp
Products
GI PipesTata & Jindal MS PipesJindal Star & Tata CPVC PipesAshirvad Column PipesBorewell range
Guides
GI vs MSMaterial comparison GI Price GuideHyderabad rates Borewell GuideColumn vs GI CPVC vs PVCPlumbing guide CPVC vs GI vs MSFull comparison
Home Building
House That Lasts 100+ YrsStructure guide Plumbing & ElectricalNew home planning Wall MaterialsAAC vs Clay vs Fly Ash
Send Requirement List

How to Build a House
That Lasts 100+ Years in India

Most people building a home focus on marble flooring and modular kitchens. The homes that last generations were built on something entirely different — structural integrity, proper waterproofing, quality plumbing, and decisions made before the first brick was laid.

Complete Construction Guide 2026 India · Hyderabad · Telangana

What Actually Makes a House Last 100+ Years?

Most people build in the wrong order of priorities. Here is the true ranking — from what matters most to what matters least for a home's longevity.

The True Priority Ranking
1
Structural Engineering & Design
A house with a poor structure will not last 30 years, no matter how good everything else is. Get a qualified structural engineer — not just a contractor's word.
2
Foundation Quality
The foundation is permanent. Cutting corners here means cracks in walls, tilting floors, and structural failure — all invisible until they are catastrophic.
3
Waterproofing — Terrace, Basement, Walls
Water is the silent destroyer. It enters through terraces, bathroom walls, and plinth. Once water reaches steel, it rusts and expands — cracking concrete from inside.
4
Plot Drainage & Stormwater Management
Water pooling against your foundation is as dangerous as poor waterproofing. Proper slope grading around the plot is non-negotiable in Hyderabad's heavy monsoon seasons.
5
Roof & Parapet Protection
The roof membrane, parapet coping, and rain drainage are the first line of defence. Inspect and re-coat every 10–12 years.
6
Plumbing Quality
Bad plumbing leaks slowly inside walls for years before being detected — causing internal waterlogging, mold, and reinforcement corrosion. Use quality CPVC for indoor lines.
7
Electrical Quality
Undersized conduits, aluminium wiring, and no earthing create fire risk. Overdesign your electrical: more circuits, copper wiring, and conduits sized for future load.
8
Ventilation & Cross-Ventilation
Moisture trapped inside walls and rooms is a breeding ground for mold, wood rot, and paint failure. Orient rooms for airflow and provide mechanical ventilation for wet areas.
9
Flooring, Finishes & Aesthetics
These are the first things visitors notice and the last things that affect longevity. A sound structure can be refinished every generation. You cannot refinish a foundation.
Visual Priority Guide
Relative Importance for a 100-Year Home
Bar width = how much this factor determines your home's long-term survival. Skimp on the top 3 and nothing else matters.
1
Structural Engineering
CRITICAL
2
Foundation Quality
CRITICAL
3
Waterproofing
CRITICAL
4
Plot Drainage
HIGH
5
Roof & Parapet
HIGH
6
Plumbing Quality
HIGH
7
Electrical Quality
MEDIUM
8
Ventilation
MEDIUM
9
Finishes & Aesthetics
LOW
Critical — cannot be fixed later High — expensive to retrofit Medium — can be upgraded Low — cosmetic, replaceable
100+Year target lifespan with correct build
M25Minimum concrete grade for residential RCC
4–6%Budget allocation for waterproofing
50+Years service life for quality CPVC pipes
Fe500DMinimum TMT bar grade — "D" for ductile
The expensive mistake most families make: Spending ₹3–5 lakhs on Italian marble and then using ₹60/metre cheap pipes from an unknown brand. Marble lasts 30 years before it looks dated. Bad pipes fail in 8–10 years — and the repair costs far more than the savings.

1. Structure — The Skeleton of Your Home

The structural frame is the most permanent decision you will make. Everything else can be changed. The frame cannot.

Structural System Ranking for India
1
RCC Frame — Reinforced Cement Concrete
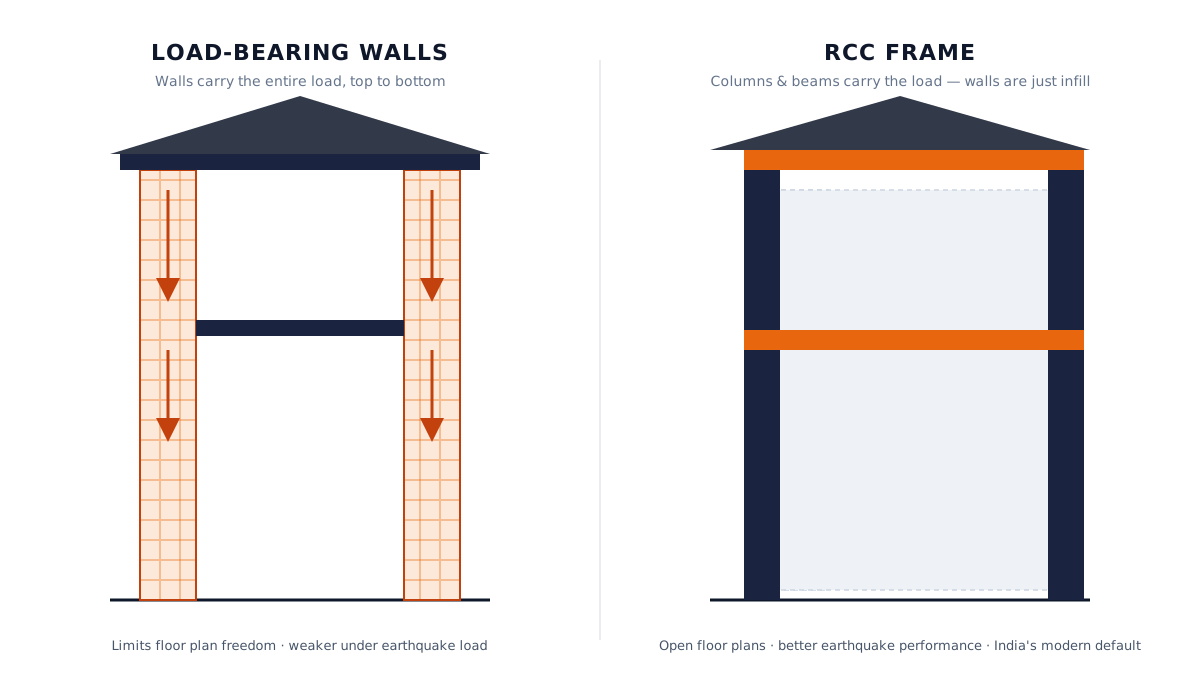
The clear best choice for India today. Columns, beams, and slabs carry all loads. Walls become non-structural infill. Earthquake-resistant when properly designed. Can last 150+ years with proper maintenance.
2
Structural Steel Frame
Faster to build, excellent earthquake resistance, ideal for large spans. Higher upfront cost and requires fire protection coating. Better for commercial or very large residential buildings.
3
Load-Bearing Brick or Stone Walls
Traditional construction. Many century-old Indian homes use this method and still stand. However, it limits floor plans, restricts height, and has poor earthquake resistance without tie beams. Not recommended for new multi-storey construction.
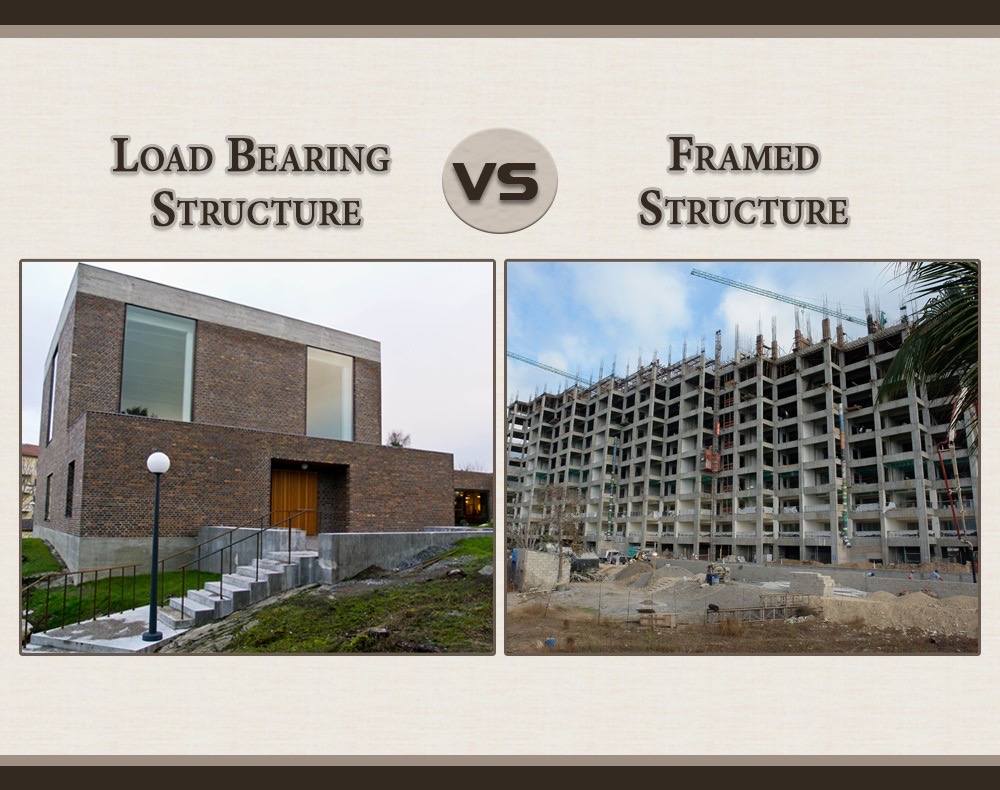
Load bearing structure vs RCC framed structure — how load travels through each system
RCC Frame Specifications
What to Specify in Your RCC Frame
Concrete Grade M25 minimum for residential. M30 preferred in seismic zones or for ground floor columns. M20 is not sufficient for modern loads.
Steel Grade Fe500D or Fe550D TMT bars. The "D" suffix denotes ductile — critical for earthquake resistance. Avoid older Fe415 or unbranded bars.
Cover to Reinforcement Minimum 40 mm clear cover for columns, 25 mm for beams, 15–20 mm for slabs. More cover = more protection for steel from moisture.
Key Rule Hire a qualified structural engineer to prepare drawings — not a contractor who "has done 100 houses." The engineer fee is ₹15,000–50,000 and can save your family's life.
What Goes Wrong
Common Structural Mistakes
  • Using M15 or M20 concrete: Insufficient strength for modern residential loads. Saves ₹20,000 on construction but fails under stress.
  • Spacing column reinforcement too wide: Reduces earthquake resistance dramatically. Must follow IS 13920.
  • Curing concrete for only 3–5 days: Minimum 28 days of wet curing is needed for concrete to reach design strength. Most sites stop after 7.
  • Using excessive water in concrete mix: Increases workability but reduces strength and creates porosity — allowing moisture to reach steel.
  • No structural drawings: Building from "experience" and estimation is not engineering.
  • Buying TMT bars without ISI certification: Unbranded bars often have lower yield strength than claimed.

2. Foundation — The Part You Never See

In Hyderabad, the rocky terrain (Deccan trap rock) often allows for shallow foundations with excellent load capacity. But the shallow black cotton soil areas need special attention.

Hard Rock Soil
Isolated Column Footings

Most of Secunderabad and Jubilee Hills areas. Rock at 1–3 ft depth. Isolated footing with 600–900 mm depth is sufficient. Most economical and stable.

Ideal for Secunderabad
Expansive Soil
Raft Foundation

Required for black cotton soil (found in parts of Zaheerabad, Medak, western Telangana). A continuous slab under the entire building distributes load evenly to prevent differential settlement.

Check soil report first
Deep / Weak Soil
Pile Foundation

When bearing capacity is low or the structure is heavy (more than G+3 floors). Bored cast-in-situ piles taken to hard stratum. Adds significant cost but is non-negotiable when required.

Requires soil boring report
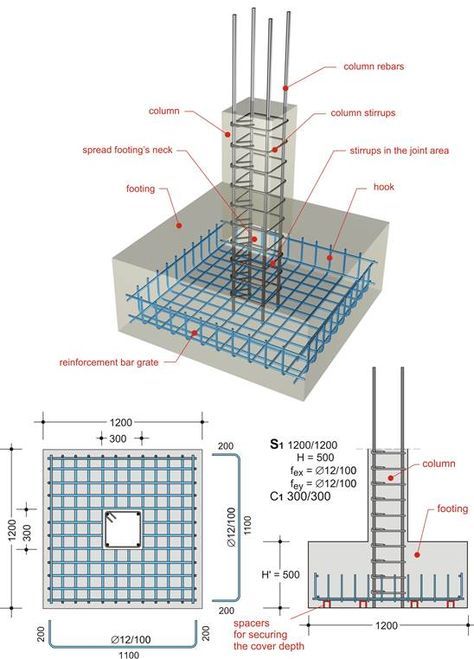
RCC column footing with reinforcement bar grate — technical diagram
Foundation AnatomyIsolated spread footing: reinforcement bar grate, spread footing neck, column stirrups, and rebar — the standard for RCC-framed residential construction on competent soil
Always get a soil bearing capacity test before deciding foundation type. A soil boring report costs ₹5,000–15,000 and is the most important ₹15,000 you spend on your house. It tells you the safe bearing capacity of soil, optimal foundation depth, and whether there are any underground water concerns.

3. Exterior Wall Material

In an RCC frame structure, walls are non-structural — they only carry their own weight. This gives you freedom to choose the best material for insulation, durability, and cost.

Wall Material Ranking
1
AAC Blocks — Autoclaved Aerated Concrete
Best for modern construction. 3× lighter than brick, excellent thermal insulation, fire-resistant, and dimensionally accurate. Reduces structural load, saves steel and concrete in columns. Energy-efficient homes use AAC blocks — interiors stay 4–6°C cooler in Hyderabad summers.
2
High-Quality Clay Bricks (Wire-Cut or Pressed)
Traditional and proven. Many century-old Indian homes still stand on clay brick walls. Good thermal mass, resistant to moisture when properly plastered, and well-understood by all masons. Use only high-density, well-fired bricks. Avoid the pale, soft variety which crumbles in 20 years.
3
Fly Ash Bricks
Eco-friendly (uses industrial waste), dimensionally accurate, and affordable. Good compressive strength but can absorb moisture if plastering quality is poor. Avoid in areas with high rainfall or basement walls. A reasonable choice for upper floors in residential construction.
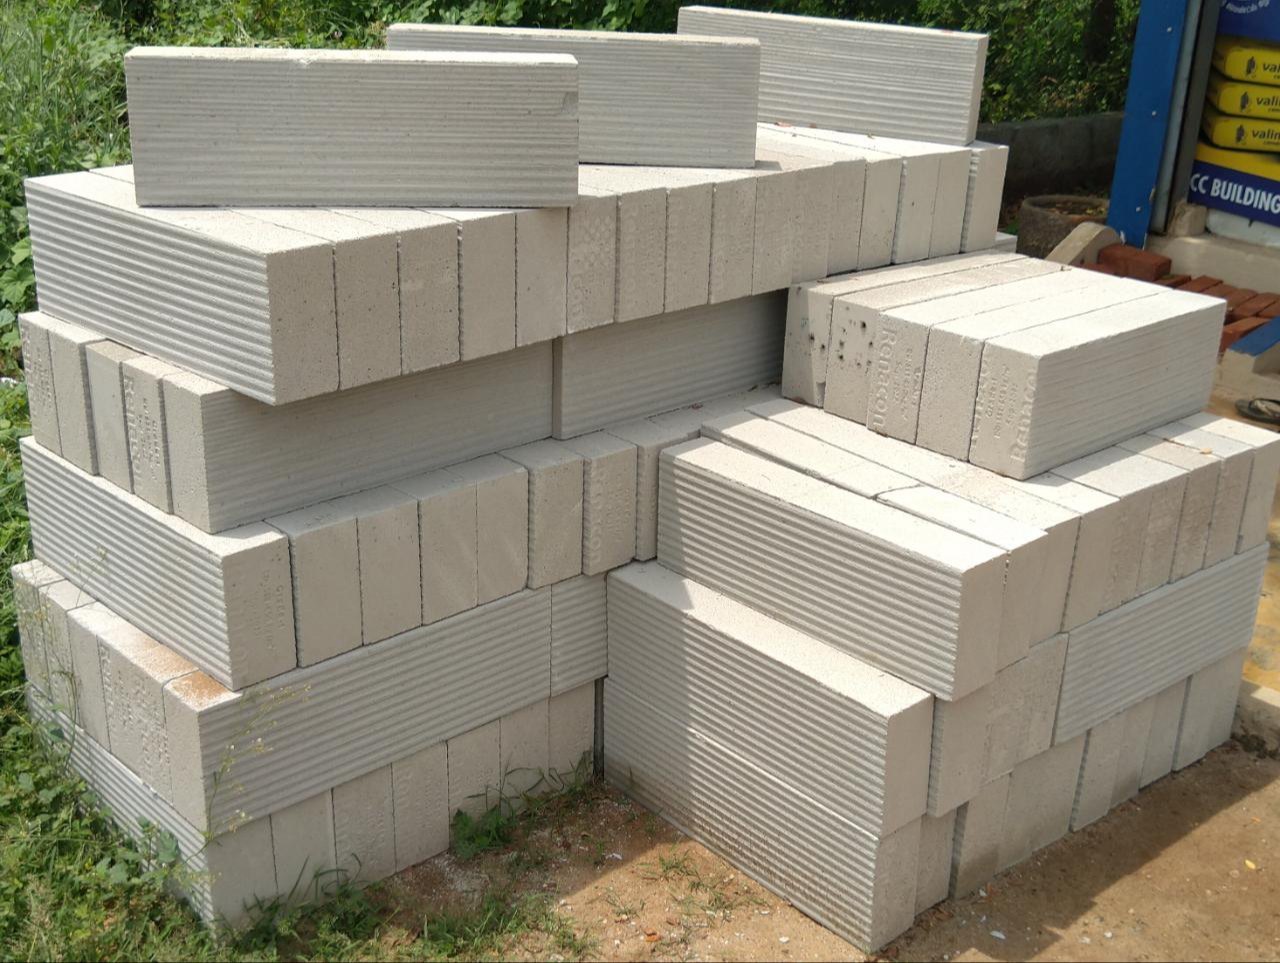
AAC blocks stacked on site ready for construction
AAC BlocksAutoclaved Aerated Concrete — roughly 3× lighter than clay brick, dimensionally precise, and excellent thermal insulation for Hyderabad summers
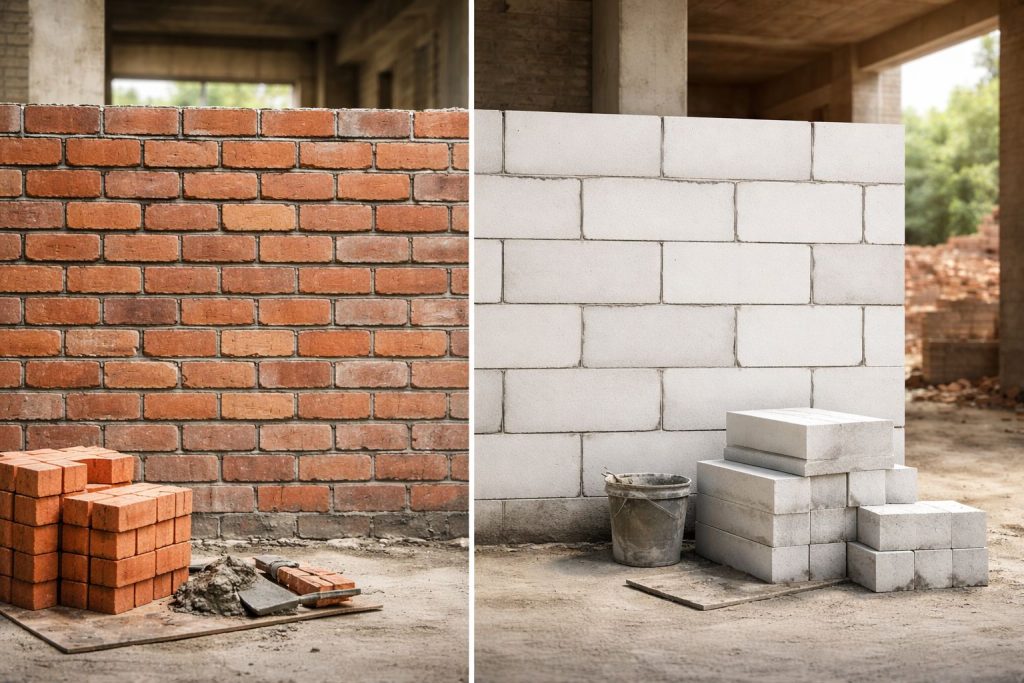
Red clay brick wall vs white AAC block wall comparison on construction site
Side by Side on SiteTraditional red clay brick (left) vs. AAC block (right) — note the larger block size and thinner mortar joints of AAC, which speed up construction
For Maximum Longevity & Energy Efficiency Use AAC blocks for exterior walls with 150 mm or 200 mm thickness. Follow with cement plaster (not gypsum plaster on exterior), and apply two coats of exterior-grade waterproof paint. Interior walls can use 100 mm AAC blocks.
For Traditional Character & Proven Performance Use first-quality 230 mm wire-cut clay bricks for exterior walls. Specify a minimum water absorption of less than 15% when testing. Finish with lime-cement plaster for breathability, and apply silicone-based or acrylic waterproof paint for the exterior.

4. Waterproofing — The Most Underrated Investment

Every rupee spent on waterproofing saves ten in repairs. Water damage accounts for nearly 70% of structural maintenance costs in Indian homes over a 30-year period.

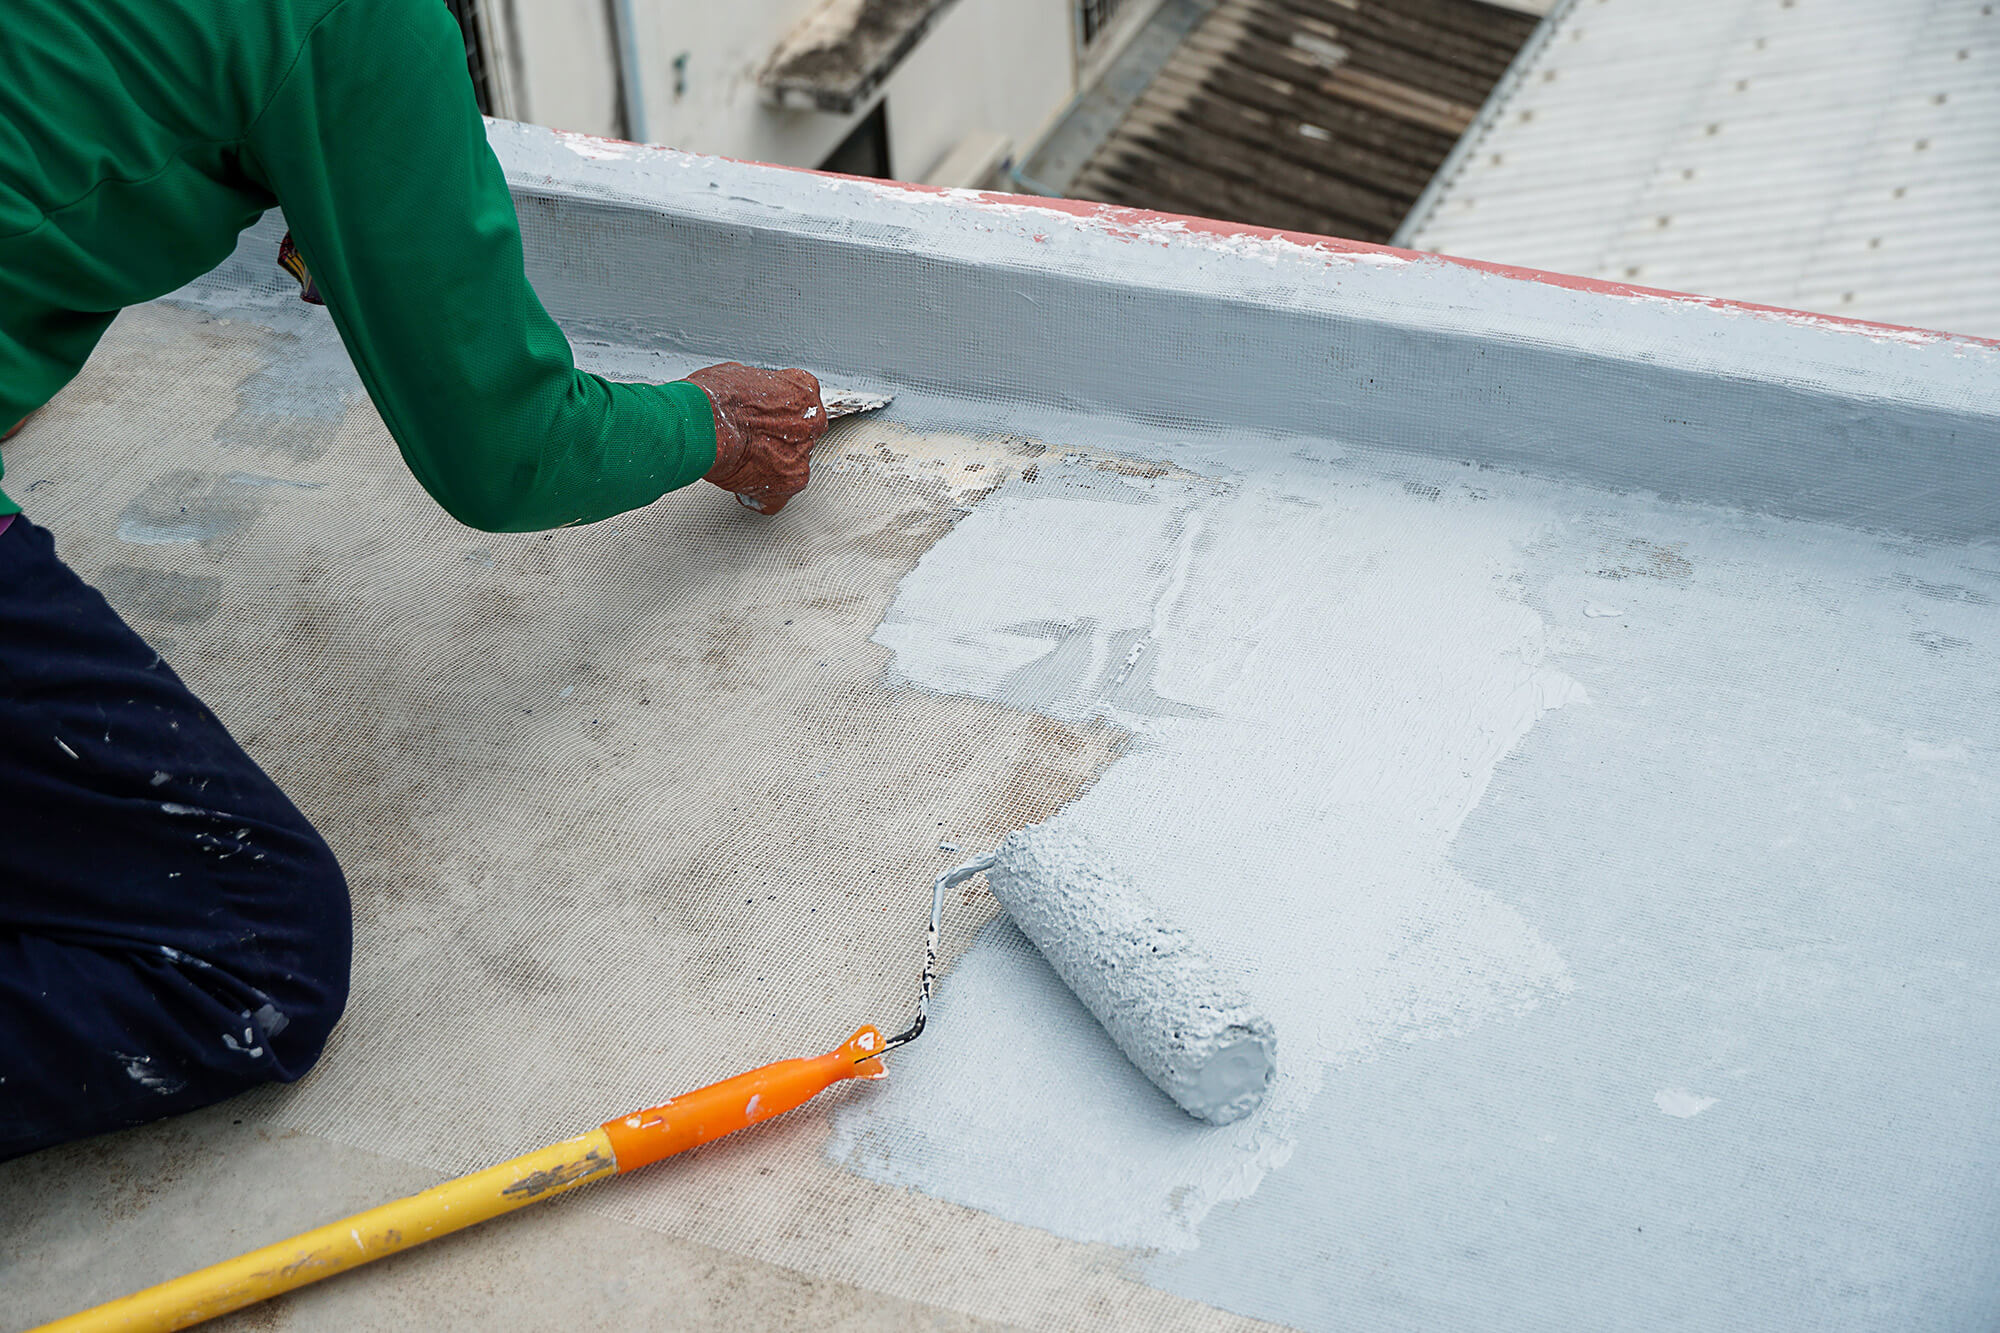
Worker applying polyurethane waterproof membrane on flat terrace roof
Terrace WaterproofingPolyurethane membrane applied over fibre mesh on a flat RCC terrace — the right system lasts 15–20 years before re-application is needed
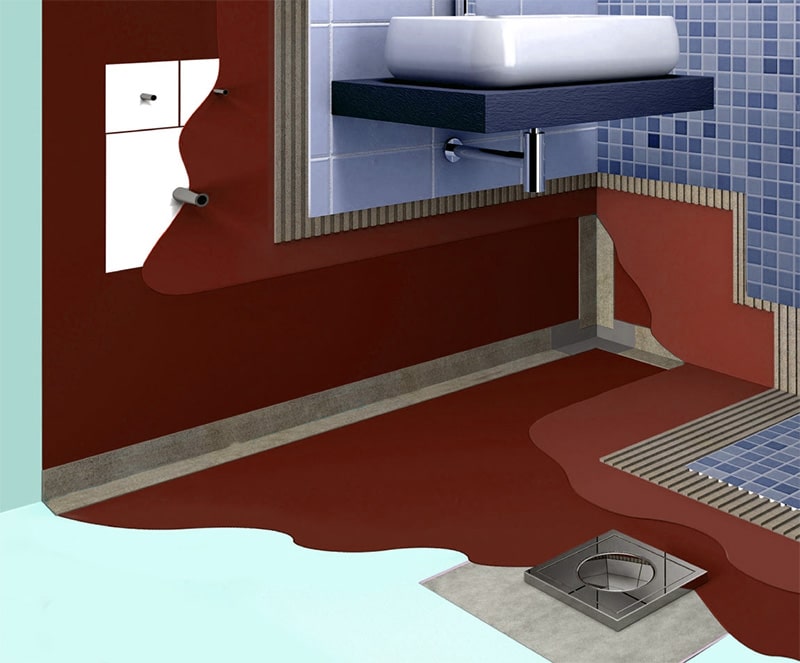
Cross-section diagram of bathroom wet area waterproofing layers
Wet Area WaterproofingPolymer-modified slurry must cover floor AND walls up to 600 mm height before tiling — leaks start at uncovered junctions, not flat surfaces
Where Water Attacks Your Home
The 6 Entry Points of Water Damage
Every crack, joint, and penetration is a potential path for water to reach your reinforcement steel.
SOIL / GROUND LEVEL FOUNDATION ① PARAPET JOINT Most common leak point ② ROOF MEMBRANE Re-coat every 10–12 years ③ EXTERIOR WALLS Cracks & failed paint ④ BATHROOMS Internal seepage into walls ⑤ PLINTH LEVEL Rising damp from ground ⑥ FOUNDATION / SUMP Groundwater in wet zones External water entry Internal moisture
Terrace Waterproofing
  • Best method: Crystalline waterproofing applied to concrete, followed by brick bat coba (brick fragments in cement), followed by china mosaic or pressed tiles
  • Membrane method: SBS-modified bituminous membrane (torch-applied) — excellent for flat terraces. Lasts 15–20 years before re-application
  • Polyurethane coating: Best for accessible terraces used as utility areas. Seamless, flexible, UV-stable
  • Avoid: Cement-only waterproofing admixtures as the sole treatment. They slow water ingress but do not stop it permanently
Key Detail All waterproofing must extend 150–200 mm up parapet walls and around all penetrations (pipe sleeves, electrical conduits). Most leaks happen at joints, not flat surfaces.
Wet Area Waterproofing
  • Bathrooms: Apply 2-coat polymer-modified cement slurry (minimum 1.2 mm DFT) on floor and all walls up to 600 mm height. Test with flood test (150 mm water for 24 hours) before tiling
  • Toilets: Same as bathroom plus waterproof to full wall height and around toilet flange
  • Kitchen: Apply waterproofing under sink area and around floor drain. Often skipped and regretted
  • Overhead water tank: Crystalline waterproofing inside. Inspect every 5 years
  • Common mistake: Laying tiles first and applying sealant on tile joints — joints open over time and water reaches the slab underneath
The Waterproofing Budget Rule
Allocate 4–6% of your total construction budget to waterproofing. On a ₹50 lakh house, this is ₹2–3 lakhs. This sounds expensive until you see what water does to an RCC slab over 15 years. Visible cracks, spalling concrete, exposed rusted steel — repairs cost 3–4× more than prevention.

5. Plumbing — Don't Compromise Here

Plumbing is concealed inside walls and slabs. Fixing a leak inside a concealed pipe means cutting through tiles, plaster, and possibly concrete. The right pipe upfront costs very little more — the wrong pipe costs enormously more to fix.

The material difference between good and bad concealed plumbing is ₹15,000–40,000 on an average home. A single plumbing repair (breaking tiles, re-plastering, redoing waterproofing) easily costs ₹25,000–80,000 per location.
Pipe TypeBest ForLifespanVerdict
CPVC (Ashirvad)Indoor hot & cold water supply — concealed and open50+ years Best for Indoor
UPVCCold water lines, drain lines, borewell column pipes30–50 years Excellent
GI (Galvanised Iron) — Tata/JindalOutdoor exposed lines, overhead tank connections, fire lines, gas lines15–25 years Outdoors Only
MS (Mild Steel) PipesUnderground mains, industrial water supply, structural plumbing15–20 years Specific Use
HDPEUnderground water mains from source to sump50+ years Underground Mains
GI — Unknown brandAvoid entirely5–10 years Avoid
At a Glance
Pipe Lifespan Comparison — Why Material Choice Is Permanent
These pipes will be inside your plastered walls. Choose once — live with it for decades.
CPVC (Ashirvad)
Indoor hot & cold supply
50+ Years
HDPE
Underground mains
50+ Years
UPVC
Cold water, drains, borewell
30–50 Years
GI — Tata/Jindal
Outdoor & overhead lines
15–25 Years
MS Pipes
Underground mains, structural
15–20 Years
Unknown Brand GI
Avoid entirely
5–10 Yrs
0 yrs 10 20 30 40 50+ yrs
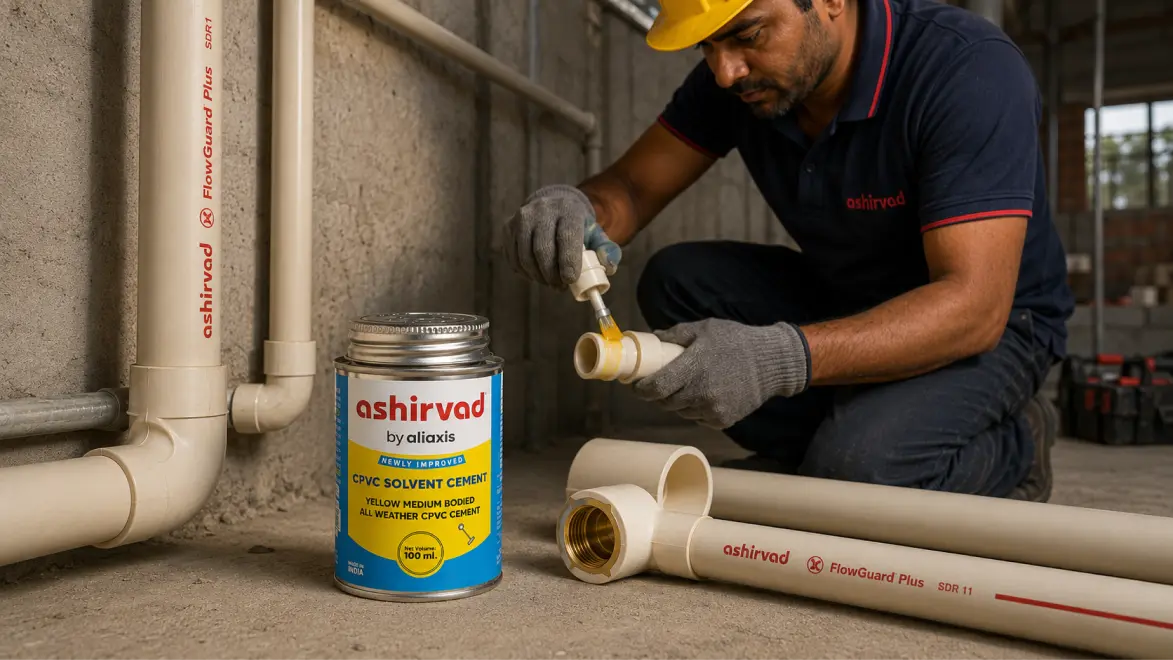
Ashirvad CPVC pipes being installed with FlowGuard Plus solvent cement
Ashirvad CPVC InstallationSolvent-cement jointing on FlowGuard Plus CPVC — no threading, no rust, handles hot water up to 93°C
Why CPVC Beats GI for Concealed Lines

GI pipes corrode from inside. Over 8–15 years, rust builds up, water pressure drops, the water tastes metallic, and eventually the pipe fails — inside your plastered wall.

CPVC has no iron to rust. Every concealed supply line should be CPVC from a reputable ISI-certified brand. The material cost difference across an entire house is ₹15,000–40,000 — a fraction of what one wall-break repair costs.

Ashirvad FlowGuard Plus — IS 15778 certified, 10-year product warranty, rated for both hot and cold water supply.
Indoor Plumbing — Recommended
Ashirvad CPVC for All Indoor Water Lines
  • Handles hot water up to 93°C — safe for solar water heater lines
  • Non-corrosive — no rust contamination in drinking water
  • Low bacterial growth compared to GI pipes
  • Lightweight — easy to install in concealed shafts
  • ISI-certified (IS 15778) with 10-year product warranty
  • Solvent cement jointing — no threading, no leaks at joints
  • Compatible with all standard fittings — angles, tees, couplings
View Ashirvad CPVC Pipes & Prices →
When to Use GI & MS Pipes
GI & MS Pipes Have Their Role

GI and MS pipes are not obsolete — they are simply best used where their strength and rigidity matter most.

  • GI Pipes (Tata/Jindal): Overhead tank outlet connections, exposed outdoor lines, terrace pipework, gas supply lines, fire-fighting systems where metal pipes are mandatory
  • MS Pipes (Jindal Star & Tata): Underground main water supply from sump to overhead tank (when HDPE is not used), structural applications, industrial water systems
  • Both: Column pipe casing for very deep borewells (500+ ft) where UPVC column pipes may not handle extreme column weight
View GI & MS Pipe Stock →
Plumbing Design Rules for Longevity
Separate Maintenance Shafts Every bathroom should have a dedicated plumbing shaft accessible from a service area. Concealing pipes directly inside structural walls makes repairs nearly impossible without breaking walls. A 450 mm × 300 mm shaft per bathroom adds very little cost.
Slope All Drainage Lines A minimum slope of 1:40 (1 cm fall per 40 cm run) for drain pipes. Too flat = blockages. Too steep = water runs faster than solids, leaving residue. Use swept tees and 45° bends — not sharp 90° bends — for horizontal drain lines.
Mark All Concealed Pipes Before plastering, photograph and dimension-mark every pipe location from a fixed wall edge. This prevents future drilling into pipes during renovations — one of the most common and expensive plumbing accidents.
Pressure Test Before Concealing Hydrostatic pressure test all supply lines at 1.5× working pressure for 30 minutes before covering with concrete or plaster. Any joint failure shows immediately — not 5 years later inside a wall.

6. Borewell & Water Supply — Plan for Independence

In Hyderabad and Telangana, HMWSSB (municipal water supply) is often intermittent or insufficient. A properly designed borewell gives your home water independence for generations.

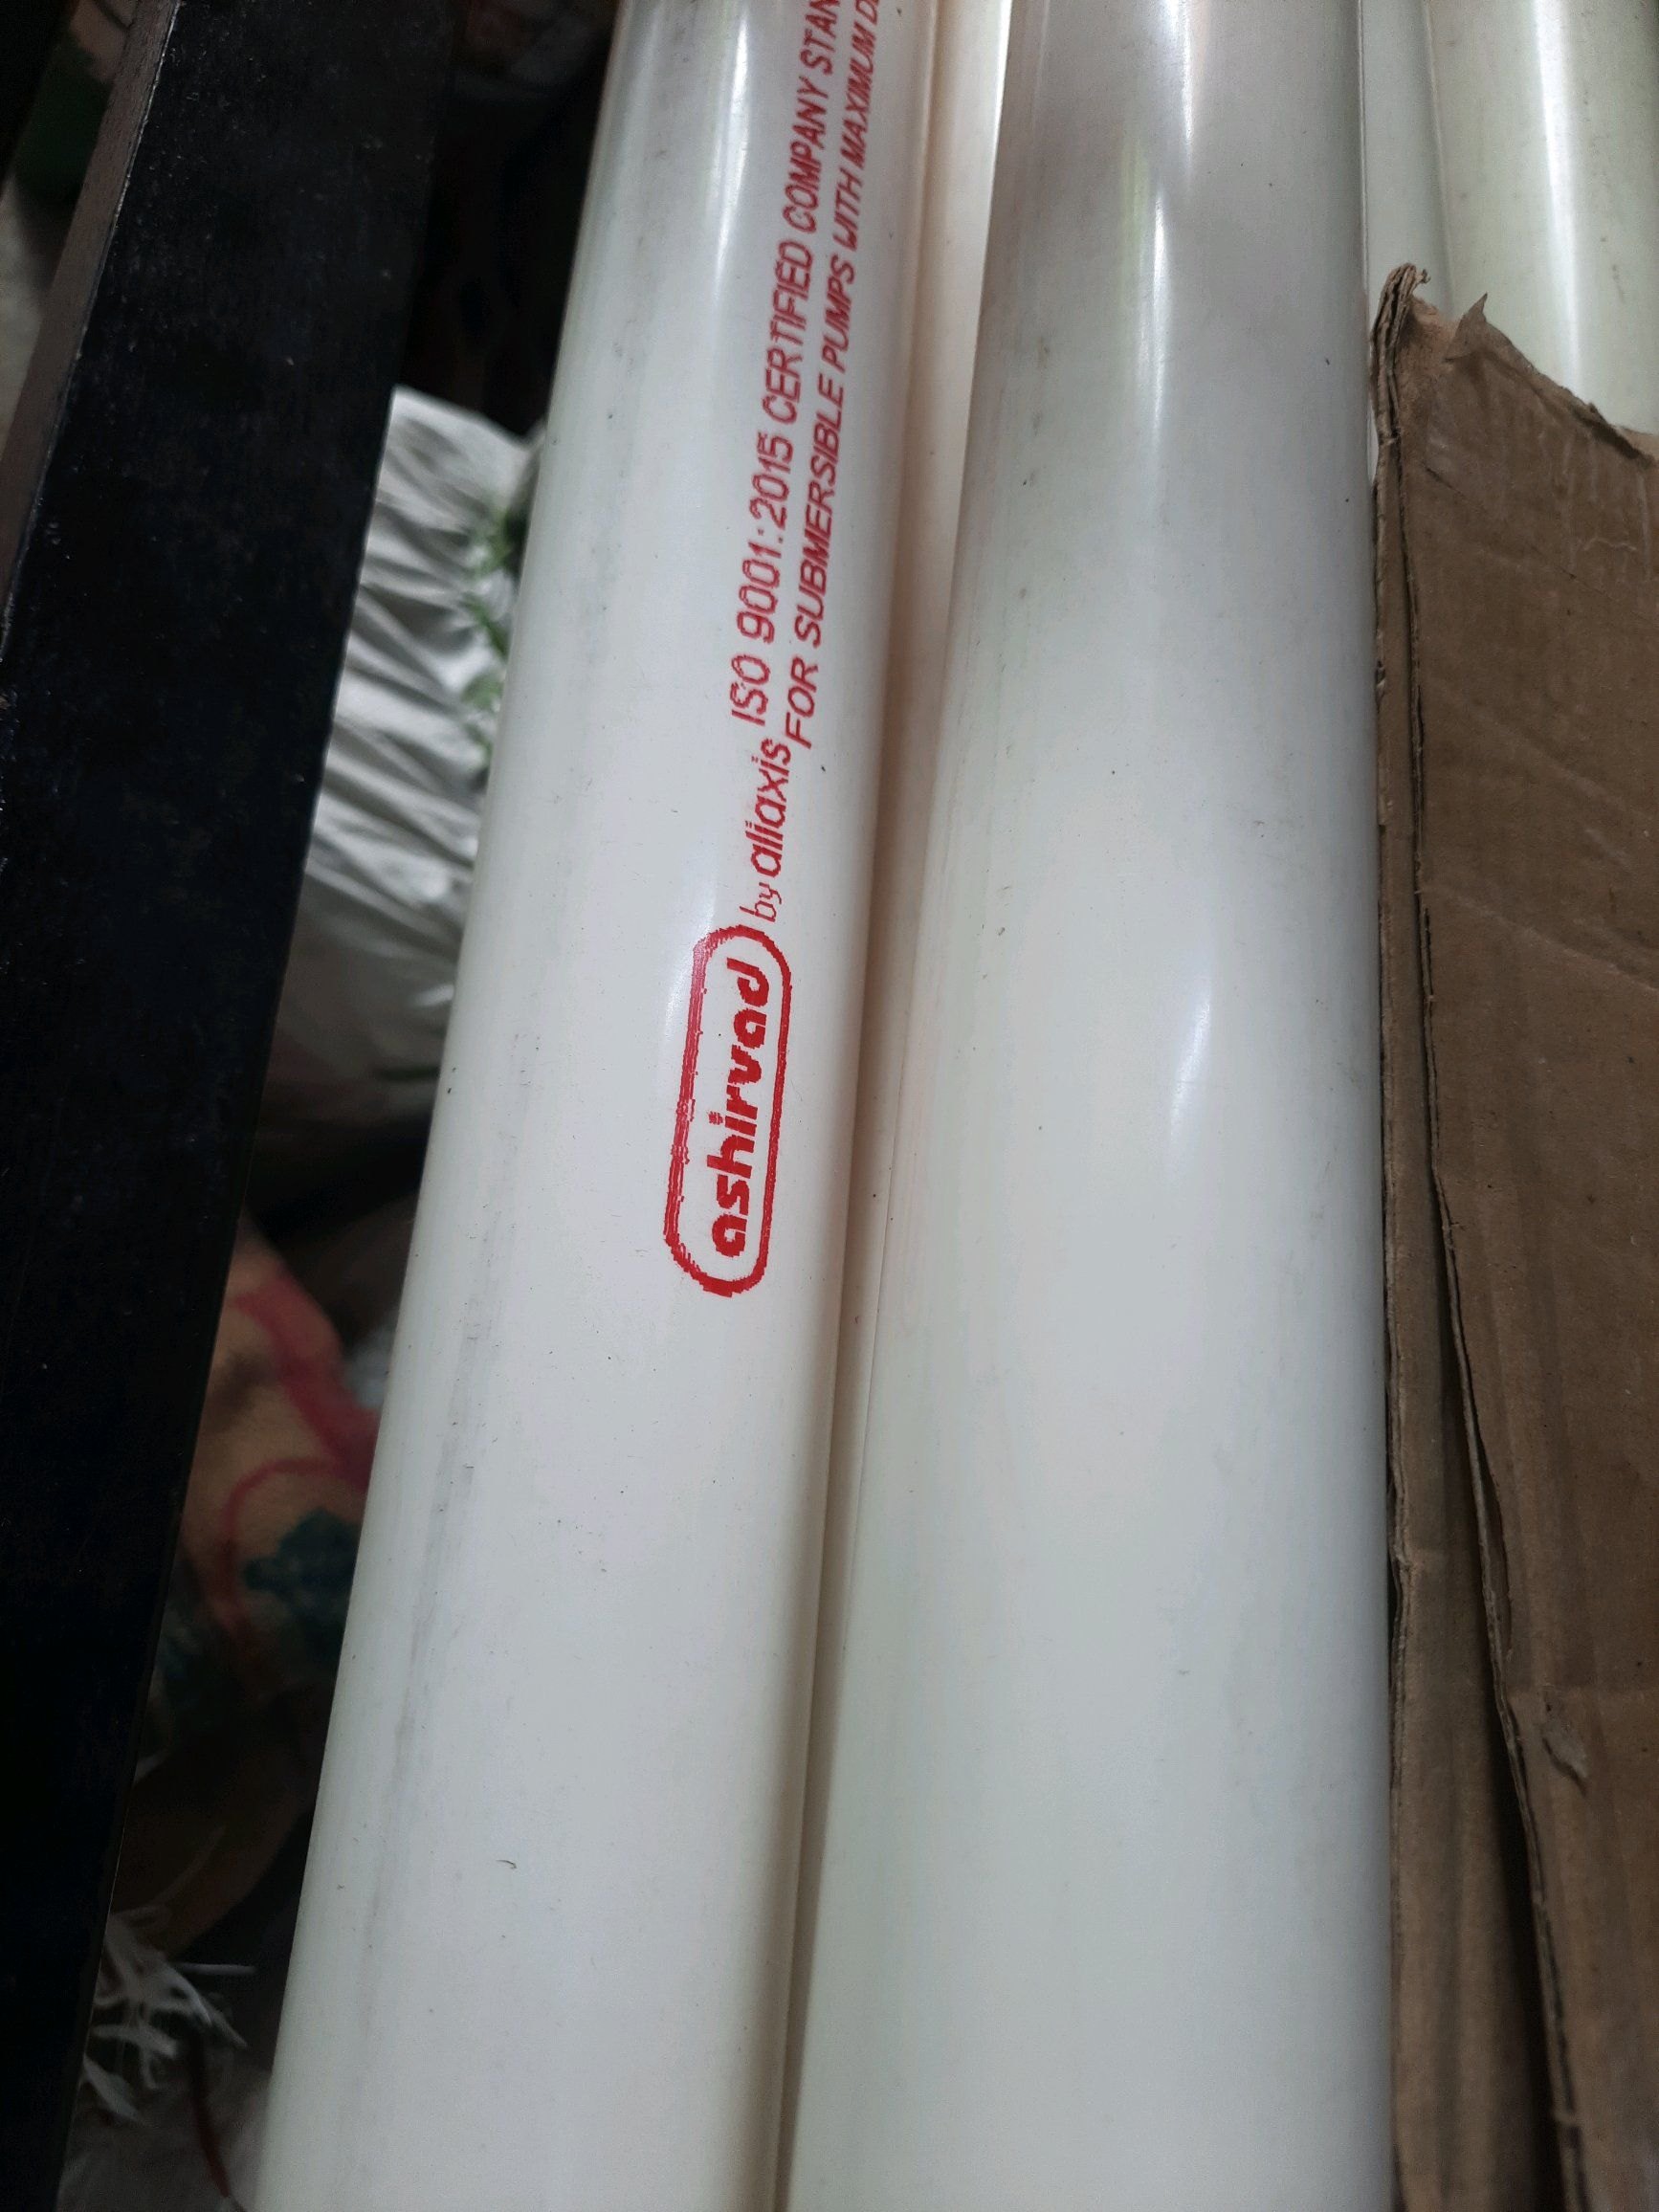
Ashirvad UPVC column pipes for submersible borewell pumps
Ashirvad Column PipesISO 9001:2015 certified UPVC column pipes, rated for submersible pumps — the standard for Hyderabad and Telangana borewells. Available in 4", 5" and 6" sizes.
Borewell Pipe Selection

The column pipe carries your pump and water up from depth. Wrong choice = pump stuck underground = complete loss of borewell.

1
Ashirvad UPVC Column Pipe — 20G or 19G
Best for 95% of Hyderabad borewells. Doesn't rust, lightweight for easy removal, socket-included, lasts 20–30 years. Ideal for 100–400 ft depth.
2
GI Pipe — For Very Deep Borewells
500+ ft depth where UPVC column weight becomes excessive. Heavier to install/remove but handles extreme load better. Tata or Jindal GI only.
Complete Borewell Pipe Guide →
Water Supply System Design
  • Underground sump: Minimum 3,000 litres for a family of four. Use RCC with waterproofed interior. Include overflow outlet and maintenance access.
  • Overhead tank: Minimum 1,000 litres. GI or plastic (ISI-marked). Position to achieve minimum 7 metres head pressure for all outlets.
  • Dual supply: Municipal + borewell with check valves and separate metering to understand usage
  • Motor size: Match pump capacity to borewell yield — don't over-pump. Use an auto cut-off to prevent dry running.
  • Water treatment: Include provision for UV + softener if TDS exceeds 500 ppm (common in Hyderabad)
View Column Pipe Prices →

7. Electrical — Overdesign for the Future

The electrical system you install in 2025 needs to handle 2045's loads — EV charging, home automation, heavy ACs, and solar inverters. Install more than you need today.

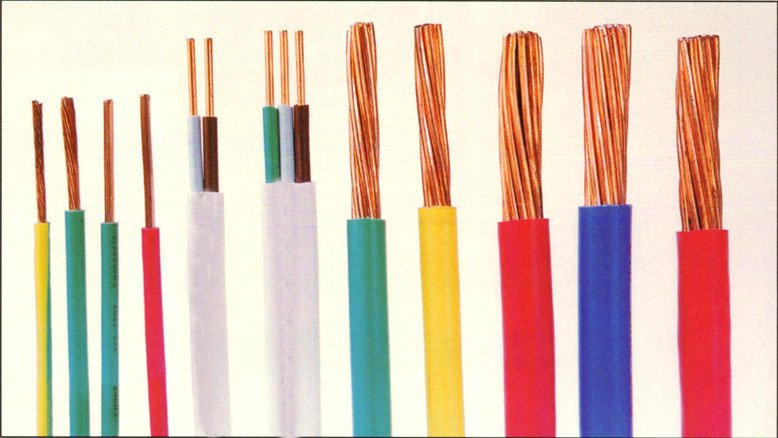
Copper electrical wires in various gauges and insulation colours for residential use
Copper Wiring — Size MattersFrom 1.5 sq mm for lighting to 25 sq mm for solar and EV circuits — always copper, always ISI-certified FRLS insulation. Aluminium is not acceptable for in-home wiring.
Non-Negotiable Specifications
  • Copper wiring only — Never aluminium. Aluminium resists oxidation at connections, causes loose joints, and is a fire hazard. Copper throughout.
  • Wire sizing: 1.5 sq mm for lights, 2.5 sq mm for outlets, 4–6 sq mm for ACs, 10 sq mm for kitchen appliances, 16–25 sq mm for EV charging and main feeder
  • Conduit type: PVC conduit minimum (not direct wiring). Steel conduit preferred for exposed areas. Oversized conduits by one size — pulling new wire later becomes possible
  • Earthing: Dedicated earthing pit for each panel. Protect all circuits with ELCB/RCCB. Non-negotiable for safety.
  • MCB rating: Each circuit protected by appropriately rated MCB. Never share circuits for AC + lighting
Future-Proof Provisions
  • Solar + inverter: Route a 25 sq mm conduit from roof to main DB and utility room. Include 3-phase provision even if not needed today.
  • EV charging point: Provide a 32A, 230V outlet in your parking area with a dedicated 6 sq mm circuit. Cost now: ₹3,000. Cost in 5 years: cutting walls and tiles.
  • Home automation: Route 2-core data cables alongside all switch boxes. Smart switches require neutral — most old homes lack this.
  • Network cabling: Run CAT6 to every bedroom, living room, and home office point during construction. Wi-Fi dead zones are a 2005 problem.
  • AC points: Install conduit sleeves through walls for outdoor units in every bedroom + living room — even if you don't install ACs today.

8. Roof — Your Home's First Line of Defence

Hyderabad receives 750–850 mm of annual rainfall, most of it concentrated in 3 months. The roof must manage this without a single point of failure.

RCC Slab Roof
Flat Terraced Roof

Standard for most Hyderabad homes. Must have minimum 1% slope for drainage, coping on parapet, and complete waterproof membrane. Inspect every monsoon.

  • Extra usable space (solar panels, terrace garden)
  • Easy to inspect and maintain
  • Requires active waterproofing maintenance
Sloped Mangalore / Metal
Sloped Tiled Roof

Mangalore tiles or GI/Colour-coated steel sheets on a steel purlin frame. Sheds rain naturally. Low maintenance compared to flat terraces. Common in villas and independent bungalows.

  • Zero ponding — rain sheds naturally
  • 30–50 year lifespan with good tiles
  • Loses usable terrace space
Combination Approach
Best of Both

Flat RCC slab with a sloped GI sheet or Mangalore tile overhang ("chajja") protecting the perimeter walls. Top floor gets shade, walls stay dry, and you retain terrace access. Popular in Hyderabad's better-designed homes.

  • Walls protected from rain splash
  • Terrace usable
  • Aesthetic appeal

The 100-Year Maintenance Calendar

A well-built home doesn't maintain itself. Here's when each system needs attention over a century of life — most families discover this too late.

Yr 0 10 20 30 40 50 60 70 80 100 Roof re-coat Borewell pump replace (~₹15k) Outdoor GI inspect/replace Repaint Elec. panel upgrade CPVC still OK 50+ yrs remaining Roof / waterproofing re-coat Exterior repaint (every 7–8 yrs) System replacement Structural elements (no action needed)

Timeline is approximate. Actual maintenance intervals depend on Hyderabad's climate, construction quality, and usage.

The 100-Year Home Checklist

Before you sign off on your construction, verify each item. Items marked are non-negotiable for a house that lasts generations.

Structure & Foundation
  • Soil boring/bearing capacity test completed
  • Structural drawings by licensed structural engineer
  • M25 or M30 concrete specified and tested (cube test)
  • Fe500D or Fe550D TMT bars (ISI marked, reputed brand)
  • Minimum 28 days curing for all structural elements
  • Anti-termite treatment applied to foundation
  • Plinth protection (concrete apron) around building
Waterproofing & Roof
  • Terrace waterproofing with membrane + brick bat coba
  • Bathroom flood test (150 mm water, 24 hours) passed
  • Parapet coping and expansion joints sealed
  • Rain drainage pipes sized for maximum rainfall
  • Minimum 1% slope on all flat roof areas
  • Waterproofing extends 150 mm up all vertical surfaces
  • Exterior paint is waterproof exterior-grade (not interior)
Plumbing & Water
  • CPVC (Ashirvad or equivalent ISI brand) for all indoor supply lines
  • Pressure test completed before concealing pipes
  • All pipe locations documented (photos + dimensions)
  • Maintenance shaft provided for all bathroom plumbing
  • Drain lines with correct slope (1:40 minimum)
  • Borewell column pipe — Ashirvad UPVC 20G or 19G
  • Overhead tank positioned for 7m+ head pressure
Electrical & Future-Proofing
  • Copper wiring throughout (zero aluminium)
  • ELCB/RCCB on all circuits
  • Dedicated earthing pit with proper earth electrode
  • Oversized conduits (one size up from required)
  • EV charging point with dedicated circuit in parking
  • Solar/inverter conduit from roof to main DB
  • CAT6 network cable to all rooms

Frequently Asked Questions

What is the best concrete grade for a residential house in India?
M25 is the recommended minimum for all structural elements in modern residential construction (IS 456:2000). For ground floor columns and heavily loaded elements, M30 is preferred. M20 was acceptable under older standards but is no longer recommended for new construction. Always conduct cube tests on site to verify the actual concrete strength being achieved.
Should I use CPVC or GI pipes for indoor plumbing?
CPVC — specifically Ashirvad CPVC or another ISI-certified brand — is the clear recommendation for all indoor hot and cold water supply lines today. CPVC doesn't corrode, handles water temperatures up to 93°C, has lower bacterial growth than GI, is easier to install, and lasts 50+ years. GI pipes rust internally after 8–15 years, contaminating water and reducing pressure. GI still has valid uses for outdoor exposed lines, overhead tank connections, gas lines, and fire-fighting systems where metal pipes are required.
How much should I budget for waterproofing?
Budget 4–6% of your total construction cost for waterproofing. On a ₹50 lakh project, this is ₹2–3 lakhs. This covers terrace membrane + brick bat coba, bathroom waterproofing in all wet areas, exterior waterproof paint, plinth protection, and waterproofing around the overhead tank. This may sound high, but a single waterproofing repair in a finished home — cutting tiles, fixing the leak, redoing waterproofing, replacing tiles — typically costs ₹40,000–1,50,000 per location.
Do I need a structural engineer or can I just use a contractor?
You need both — but they serve different functions. A structural engineer designs the structural system: foundation type, column sizes, beam depths, rebar schedules, and concrete grades. This is based on soil data, loads, and seismic zone calculations. A contractor then builds what the engineer has designed. Using only a contractor who "estimates" from experience is building without a design — and the structure may perform far below what a proper design would achieve. Engineer fees are typically ₹15,000–50,000 for a residential structure — a trivially small fraction of construction cost.
What pipe is best for a borewell in Hyderabad?
Ashirvad UPVC Column Pipe (20G for 100–250 ft depth, 19G for 250–500 ft) is the standard recommendation for the vast majority of Hyderabad and Telangana borewells. UPVC column pipes don't rust, are lighter than GI (easier to remove for pump maintenance), come with sockets included, and last 20–30 years. GI column pipes are only preferred for very deep borewells beyond 500 ft where the cumulative weight of the pipe string exceeds UPVC's practical limit.
AAC blocks or clay bricks — which is better for Hyderabad?
AAC blocks are the better technical choice for new construction in Hyderabad. They are significantly lighter (reducing structural loads and saving on steel and concrete), provide excellent thermal insulation (keeping interiors 4–6°C cooler in summers), are dimensionally consistent (reducing plaster thickness), and are fire-resistant. Clay bricks have proven longevity over generations and provide better thermal mass — but require higher structural loads. For exterior walls where thermal performance matters most, AAC (200 mm) is excellent. For those who prefer the traditional performance of brick, high-quality wire-cut clay bricks (230 mm) remain a sound choice.

Building Your Home? Get the Right Pipes.

CPVC (Ashirvad) · GI Pipes (Tata & Jindal) · MS Pipes · Column Pipes for Borewell

Ready stock · Old Ghasmandi, Secunderabad · Abhay Mangal · +91 91009 29245

Talk to Abhay on WhatsApp View All Products

Related Guides & Products

Buy Now
CPVC Pipes — Ashirvad
For indoor hot & cold water supply →
Buy Now
GI Pipes — Tata & Jindal
Outdoor, overhead tank, gas lines →
Buy Now
Column Pipes — Ashirvad UPVC
4", 5", 6" · All gauges · Borewell →
Related Guide
Best Pipe for Borewell
UPVC vs GI vs MS — Full Comparison →
Related Guide
CPVC vs PVC Pipes
Which is right for your home? →
Related Guide
GI vs MS Pipes
Full comparison guide →