Once the walls are plastered and tiled, plumbing and electrical mistakes are buried — expensive and disruptive to fix later. This guide covers what to specify before the contractor starts chasing walls: pipe material, wiring, circuit planning and future-proofing for solar, EV charging and home automation.

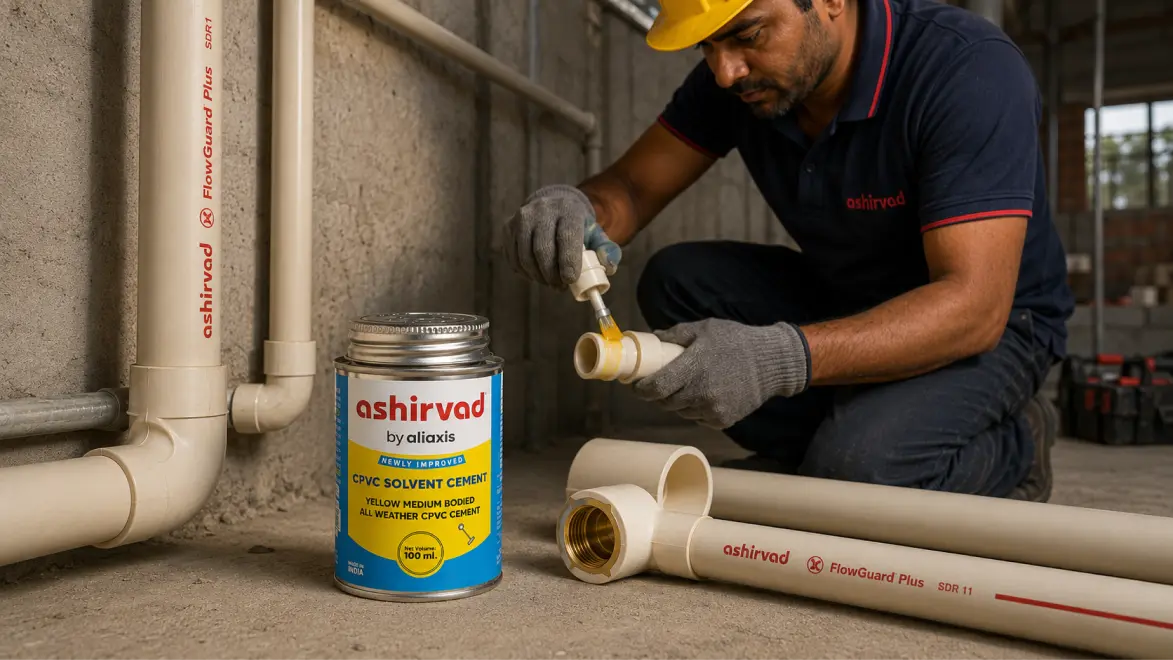
Plumbing should use CPVC pipes from a reputable, ISI-marked brand (IS 15778) for hot and cold distribution, with approved metal for the first metre from each water-heater hot outlet and provision for thermal expansion. Run concealed lines with planned inspection access rather than packing them invisibly into walls. Electrical conductors, protective devices and earthing should be designed circuit by circuit from the connected load, run length and installation conditions, then routed through conduits with practical spare capacity.
Plumbing is the single hardest system to fix once a home is finished — every pipe is hidden behind plaster, tile or a slab. Get these right before anything gets sealed in.
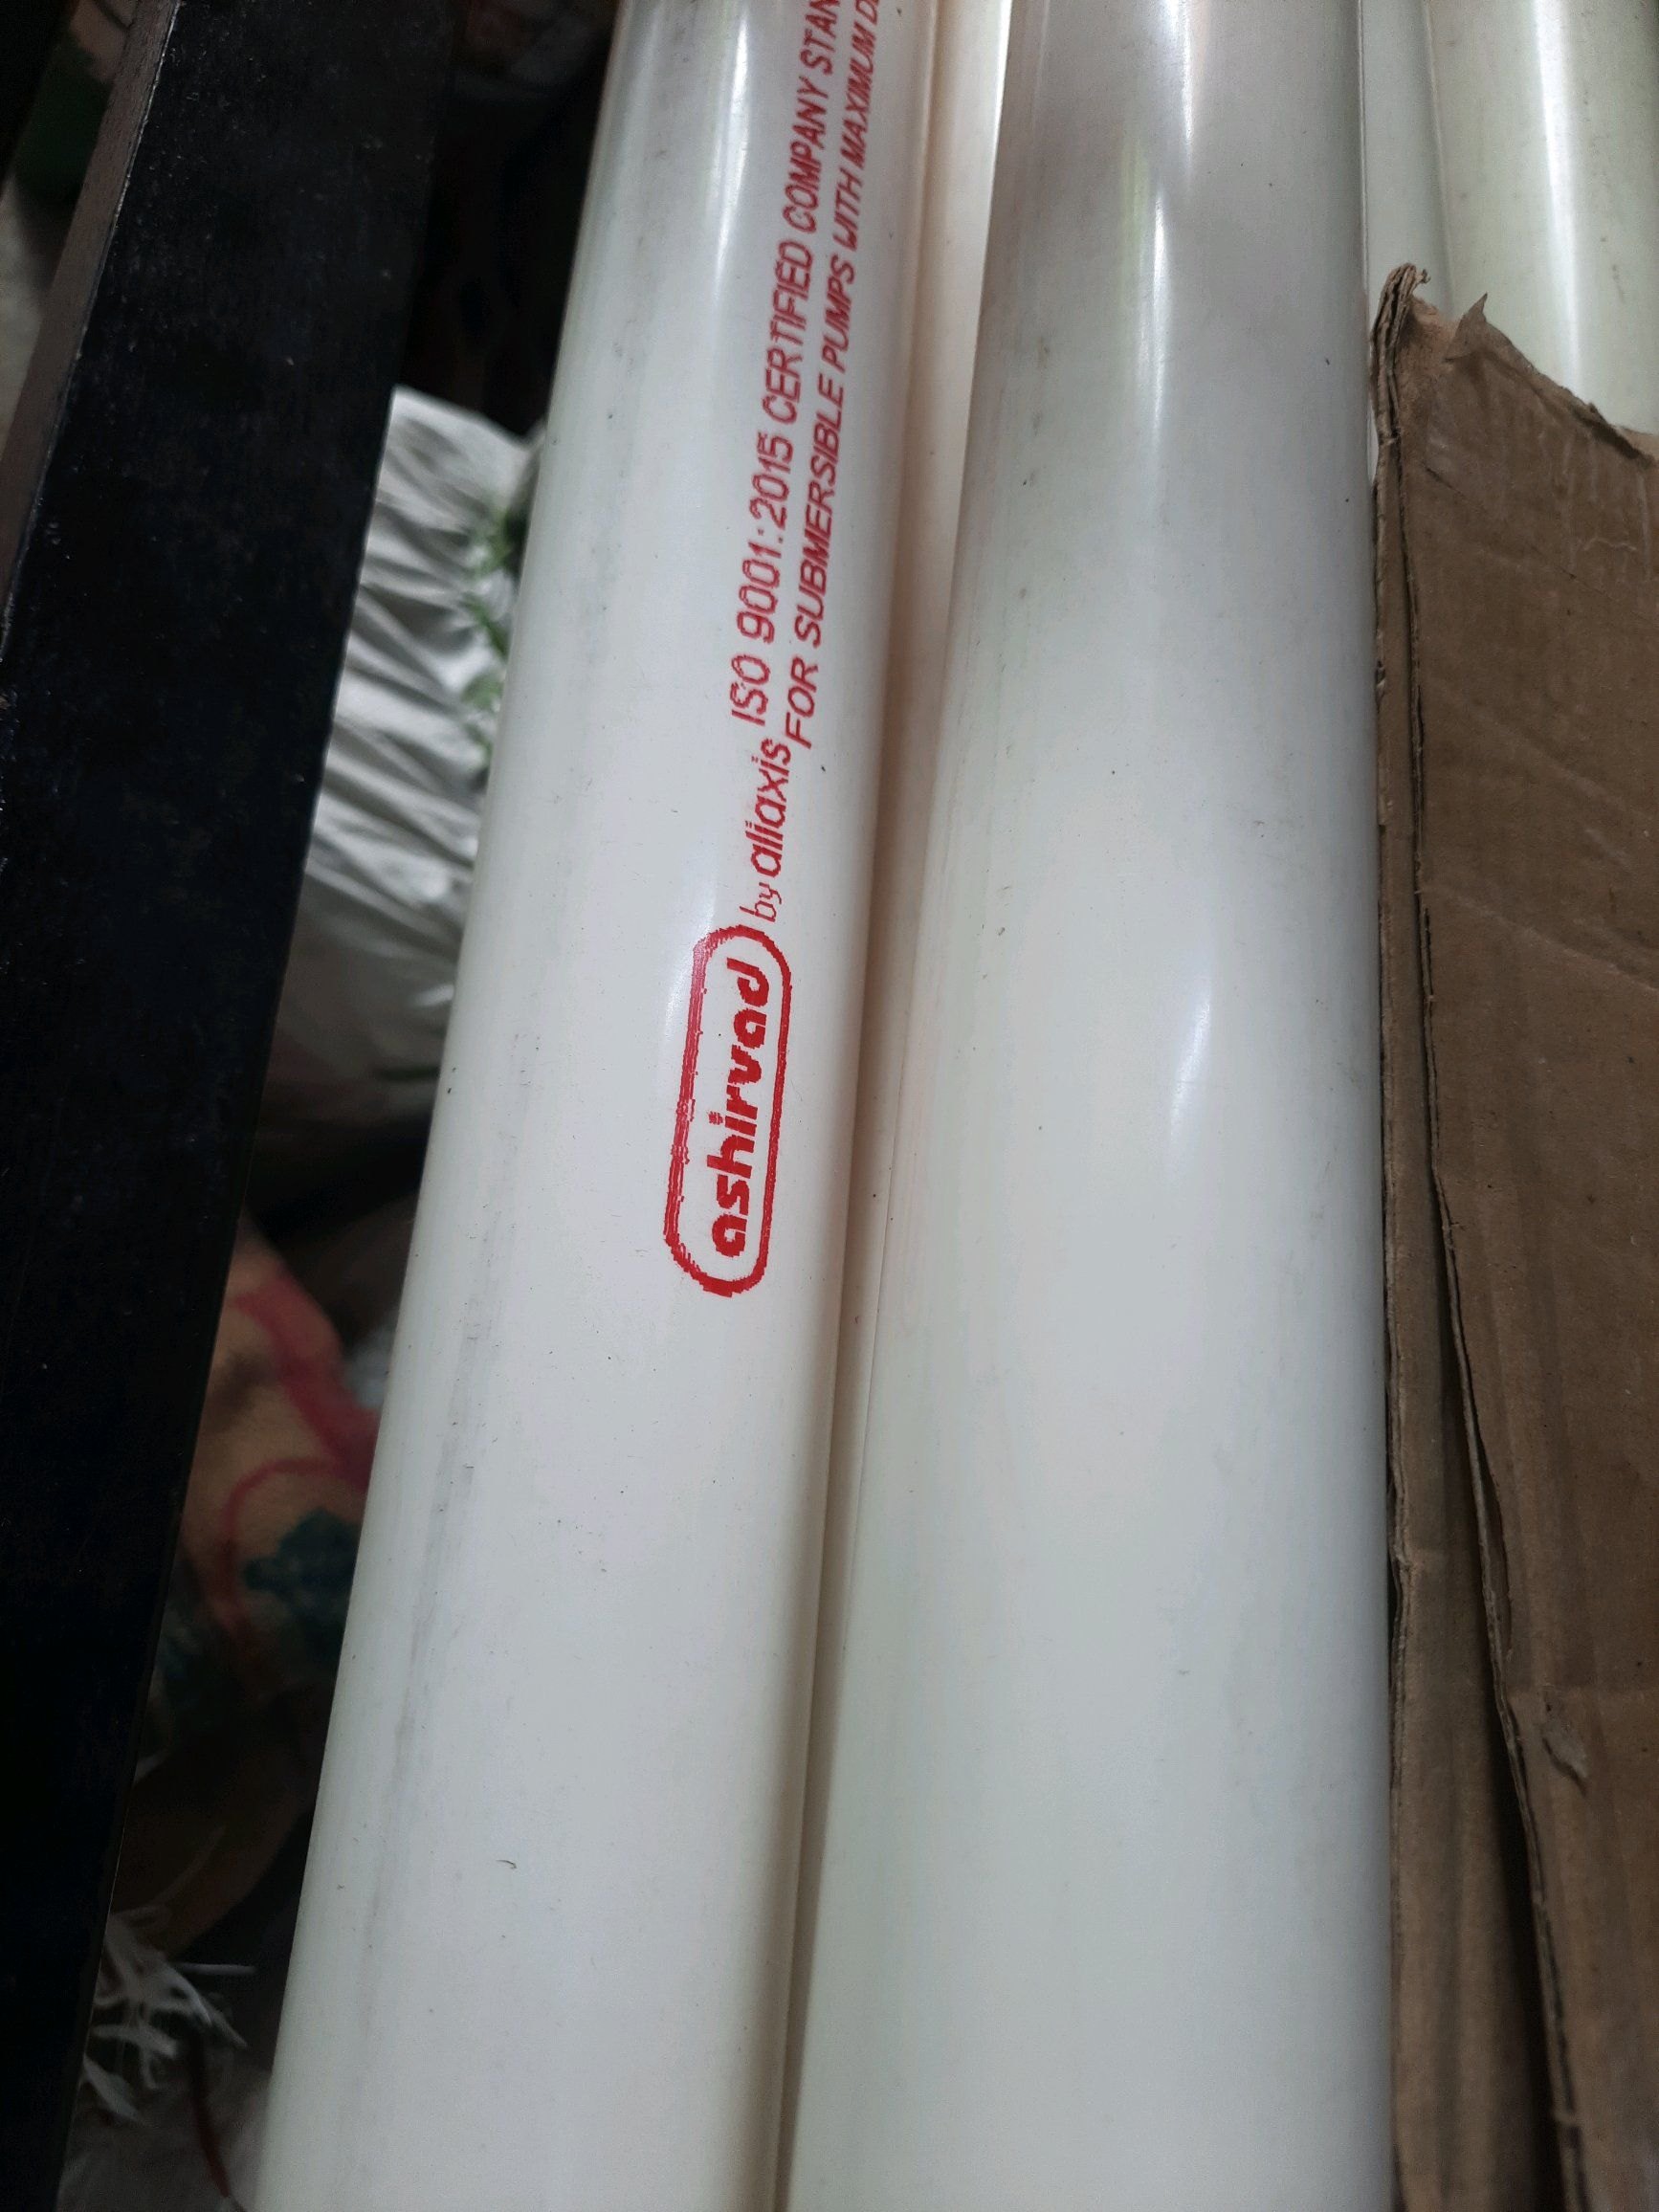
Look for the IS 15778 mark on the pipe. Ashirvad FlowGuard CPVC is rated for 82°C continuous service and 93°C short-term exposure. It is suitable for hot and cold distribution when installed within the current manufacturer pressure-temperature limits: use approved metal for the first metre from a water-heater hot outlet, transition with the specified fitting, and provide the supports, offsets or loops needed for thermal expansion.
Pipes run inside walls or slabs should still have planned access — false-ceiling hatches or a riser shaft near major joints and shut-off valves — so a future leak doesn't mean breaking open a finished wall to find it.
In multi-storey homes, a dedicated shaft for plumbing risers — kept separate from electrical — makes inspection, repair and future upgrades dramatically easier, and protects finished walls from repeated breakage over the building's life.
Every concealed line should be tested at the pressure, duration and cure time specified by the pipe manufacturer and project design, then left visible for inspection before tiling or plastering covers the work. This is the last point you can catch a leaking joint cheaply.
CPVC has replaced GI for almost all concealed indoor water supply — but GI and MS pipes still have a clear place in a home build.
| Application | Recommended Pipe | Why |
|---|---|---|
| Concealed hot & cold water supply | Approved CPVC system | Corrosion-free when selected within its pressure-temperature chart and installed to manufacturer instructions |
| Overhead tank stand / structural support | Engineer-specified steel section | Member size, joints, bracing and corrosion protection require structural design |
| Borewell column / casing support | UPVC Column Pipe / GI | See our Borewell Guide → |
| Gates, railings & fabrication work | MS Pipe | Weldable, rigid, cost-effective for fabrication |
| Exposed outdoor utility line | Project-specified GI or another approved system | Check UV, corrosion, pressure, supports and service compatibility; fire lines require a separate approved design |
The column pipe is the vertical pipe inside the borewell that carries water from the pump to the surface. Wrong choice means a stuck pump or pipe failure underground — at extreme cost to retrieve.
Select a UPVC column pipe from the current manufacturer chart—not from borewell depth alone. The engineer or pump supplier must check maximum delivery head, suspended pipe-and-pump load, bore diameter, target flow and friction loss. Use the specified square-thread joints and rubber seals, and verify every size/class against the current chart before ordering.
View Column Pipe Sizes & Prices →
See our full GI vs MS Pipes comparison for a deeper look at where each performs best.
Electrical work is the other system that disappears behind walls. The cheapest time to add capacity is during construction — not five years later.
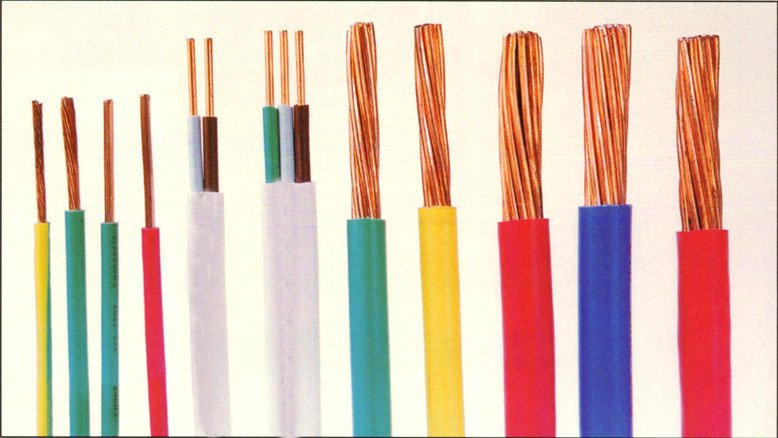
Use ISI-marked cable of the insulation and fire-performance category required by the project. As qualified examples, designers often begin with 1.5 mm² copper for lighting and 2.5 mm² for some socket circuits, but these are not universal minimums. Final conductor size, MCB/RCBO rating and earthing conductor must be coordinated circuit by circuit for load current, starting current, run length, voltage drop, installation method, ambient temperature, grouping and fault protection.
Keep conduit fill within the applicable wiring rules and provide separate spare pathways where future expansion is expected. The designer should size bends, draw boxes and conduits so cables can be installed without damage.
Plan separate circuits for loads that require them and coordinate cable size, MCB/RCBO rating, isolation and earthing with the appliance and electrical design. Leave labelled spare ways and verified capacity for future additions.
Even if you're not installing them on day one, run conduit and panel capacity for a solar inverter, a dedicated EV charging circuit at the parking spot, neutral wires at switch points for home automation, and battery backup integration. Retrofitting these later usually means visible conduit on a finished wall.
Ashirvad CPVC, Tata & Jindal GI, ERW-grade MS — ready stock at Old Ghasmandi, Secunderabad